



 +1
+1- Our Price: $26,900
-
42ft long
-
10,967 lbs
-
Sleeps 10
-
4 slides
-
BunkhouseOutdoor Kitchen
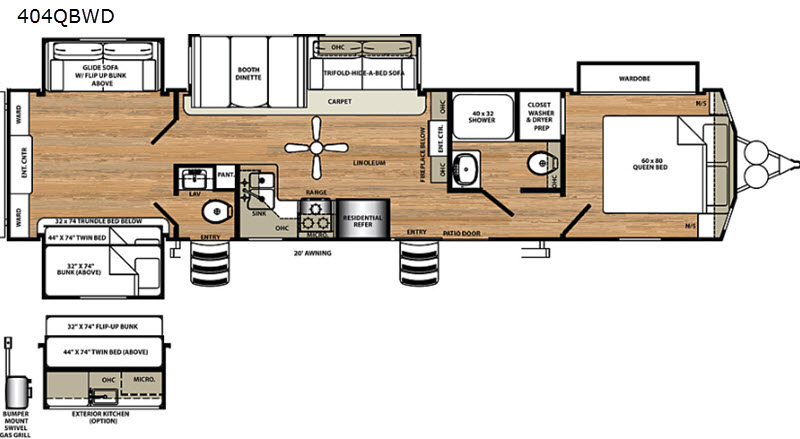
404QBWD Floorplan

Specifications
| Sleeps | 10 | Slides | 4 |
| Length | 42 ft 2 in | Ext Width | 8 ft |
| Ext Height | 12 ft 7 in | Int Height | 8 ft 3 in |
| Hitch Weight | 1335 lbs | GVWR | 13335 lbs |
| Dry Weight | 10967 lbs | Cargo Capacity | 2368 lbs |
| Fresh Water Capacity | 60 gals | Grey Water Capacity | 104 gals |
| Black Water Capacity | 104 gals | Tire Size | 16" |
| Furnace BTU | 35000 btu | Number Of Bunks | 3 |
| Available Beds | Queen, Trundle | Refrigerator Type | Stainless Steel Residential |
| Refrigerator Size | 20 cu ft | Cooktop Burners | 3 |
| Shower Size | 40" x 32" | Number of Awnings | 1 |
| LP Tank Capacity | 30 lbs | Water Heater Capacity | 10 gal |
| Water Heater Type | DSI | AC BTU | 15000 btu |
| TV Info | 40" LED HDTV | Awning Info | 20' Electric One-Touch with Adjustable Arms |
| Axle Count | 2 | Washer/Dryer Available | Yes |
| Number of LP Tanks | 2 | VIN | 4X4TSAS20KJ037858 |
Description
Forest River Sandpiper destination trailer 404QBWD highlights:
- Bunkhouse
- Trundle Bed/Triple Bunks
- Full and Half Bath
- Hide-A-Bed Sofa
- Dual Entry/Patio Door
- Booth Dinette
This Sandpiper model might just be the one that marks all your checklist items off! Starting with the kitchen providing a residential refrigerator, stainless steel appliances and a booth dinette to the 60" dual pane patio door, you will enjoy making meals and visiting with your family while they relax on the sofa and booth dinette slide out. Now imagine the kids returning to their own private bunkhouse through the half bath exterior entrance after a fun day outdoors. They will surely love hanging out on the glide sofa and triple bunks, plus the trundle bed. Then imagine you sneaking to the front bedroom to take a nap on the queen bed before everyone wants dinner. You might even escape to the full bathroom to enjoy a shower. There are more features to see, and options to choose, step inside today!
Each Sandpiper Destination Trailer model has an 8'3" interior height for more head room, stainless steel appliances and crown molding over the kitchen cabinets for a stylish residential finish, plus recessed residential LED lighting throughout. You can control the temperature inside with the thermostat for heating and cooling, keep warm by the fireplace, and turn on the ceiling fan to keep the air moving. This luxury destination trailer by Forest River is what living life is all about, take the leap to a new experience with a Sandpiper.
Features
Standard Features (2019)
Exterior
- Gel coated color matched exterior fiberglass
- Enclosed and heated dump valves
- Large tinted windows with 80/20 UV prohibitor
- Dexter auto adjust brakes
- Radius triple steps with 9” riser (no pinched fingers)
- Dometic® “One-Touch” electric awning with adjustable arms and integrated LED light
- 16" Radial tires-E Rated
- Automotive-style fender skirts
- Hitch light
- Porch light with interior switch
- 30 lb double LP tanks with auto change over
- Two exterior speakers
- Rain gutters with extra long drip spouts (prevents black streaking)
- Exterior folding grab handle
- 60″ Dual pane patio door
Interior
- 99″ interior height with 6′4″ slide heights
- Denver mattress
- Residential stain resistant carpet
- Rustic Plank pattern Beauflor® linoleum
- Swivel glider recliners (where applicable)
- Two color coordinated interiors (Ash, Cedar)
- Full extension ball bearing drawer glides
- Stainless steel under mounted kitchen sink
- Washer/dryer prep (select floorplans)
- Handmade cabinetry with screwed lumber core stile construction
- Residential countertops
- Recessed residential LED lighting throughout
- Colored shower surround with etched tile pattern
- Upgraded adjustable shower head with shelf
- Accent paneling in slide outs
- Accent lighting over dinette
- Walk-in shower (select models)
- Crown molding over kitchen cabinets
- Extra large picture windows throughout
- Vented side windows in slide outs
- TV antenna with booster
- Solid wood drawer fronts with birch sides
- Upgraded raised panel cabinet doors with designer rails
- Bedroom slideout fascia
- 20 cu. ft. stainless steel refrigerator
- Stainless steel kitchen package
- 40” LED HDTV
- Residential carpeting
- Trash receptacle in kitchen
- Designer window treatment accented per decor
- Ceiling fan
- Hide-a-bed sofa with tri-fold
Appliances/Systems
- Ducted 15K A/C
- Digital thermostat for living room and bedroom A/C
- Interior thermostat for heating and cooling
- Flush floor hydraulic slide outs (per floorplan)
- Satellite and cable hookup with RG-6 cable for high quality picture
- Porcelain foot flush toilets
- Full coach water filtration system
- 10 Gal. DSI water heater
- 65 Amp converter
Construction
- Welded aluminum-framed, vacuum bonded laminated superstructure
- 2″ x 3″ floor joists 12″ on center
- 5/8″ tongue & groove plywood floor decking
- 3/8″ roof decking (full walk-on roof)
- Cambered powder coated frame with rust prohibitor
- Fully enclosed heated underbelly
- 5″ truss roof rafters
- R-10 sidewall construction
For Your Safety
- Smoke alarm
- Fire extinguisher
- Breakaway switch (battery hook-up required)
- Dead-bolt lock on entry door
- Liquid propane (LP) gas detector
- Fire escape windows
Polar Tech Package
- Thermal pane windows
- Heated holding tanks
- R-38E roof & all floors insulation
- 40K BTU furnace
Sandpiper Signature Package
- LED lighting throughout
- Denver pillowtop mattress
- 50 Amp service
- "One Touch" Dometic® electric awning w/LED lights
- Stainless steel kitchen package
- 15K BTU air conditioner with prep for second A/C
- Ceiling fan in living room
- Gel coated fiberglass exterior
- 10 gal. G/E water heater w/DSI
- Residential pullout kitchen faucet
- 20 cu. ft. stainless steel refrigerator
- Tinted dual paned patio door
- 40″ LED HDTV (most models)
- Premium soundbar with DVD
- Washer/dryer prep (where available)
- Power fan in bathroom(s)
- Tri-fold hide-a-bed sofa
- Wood plank pattern Beauflor® linoleum
Premium Plus Package (Limited Time Offer)
- Premium Corian solid surface kitchen countertops
- Roller shades throughout
- Gas cooktop with stainless steel oven
- King Wifi Extender System
Popular Options
- Solid surface countertops in kitchen
- Free-standing dinette with 4 chairs
- Washer and dryer (per floorplan)
- Sofa IPO bottom bunk (per floorplan)
- Second air conditioner-bedroom
- Fantastic fan with power hood operated with wall switch
- 12 Volt heated holding tanks
- R-38e Insulation package
- Tile pattern Beauflor® linoleum
- Central vacuum
- Bedroom ceiling fan
- Roof ladder
See us for a complete list of features and available options!
All features and specifications are subject to change.
Save your favorite Rvs as you browse. Begin with this one!
-
Kevin from Folsom, CAThank you Courtney
Like most: Courtney was excellent! We love her... -
Rafael from Shingle Springs, CAVery Satisfied.
Like most: I am very satisfied with everything, Thank You! -
Sergio from Sacramento, CAComfortable Process
Like most: You guys were great, made us feel comfortable through the whole process.
Loading
New RVs is not responsible for any misprints, typos, or errors found in our website pages. Any price listed excludes sales tax, title, freight and pre-delivery inspection. Savings percentage based on Manufacturers Suggested Retail Prices for select models for in-stock units. Motorized units available at selected locations. Manufacturer pictures, specifications, and features may be used in place of actual units on our lot. Please Contact Us for availability as our inventory changes rapidly. All calculated payments are an estimate only and do not constitute a commitment that financing or a specific interest rate or term is available.
All advertised prices exclude government fees and taxes, any finance charges, any dealer document processing charge, pre-delivery inspection and freight fees, any electronic filing charge, and any emission testing charge. In Texas, prices exclude only tax, title, registration, and any applicable document fee. See dealer for details.